


Bought with Phillip Martin • Long & Foster Real Estate, Inc.
$574,900
$574,900
For more information regarding the value of a property, please contact us for a free consultation.
2619 S TROY ST Arlington, VA 22206
2 Beds
2 Baths
1,737 SqFt
Key Details
Sold Price $574,900
Property Type Single Family Home
Sub Type Twin/Semi-Detached
Listing Status Sold
Purchase Type For Sale
Square Footage 1,737 sqft
Price per Sqft $330
Subdivision Long Branch
MLS Listing ID VAAR2024176
Sold Date 11/30/22
Style Colonial
Bedrooms 2
Full Baths 2
HOA Y/N N
Abv Grd Liv Area 1,373
Year Built 1942
Available Date 2022-10-26
Annual Tax Amount $6,099
Tax Year 2022
Lot Size 3,000 Sqft
Acres 0.07
Property Sub-Type Twin/Semi-Detached
Source BRIGHT
Property Description
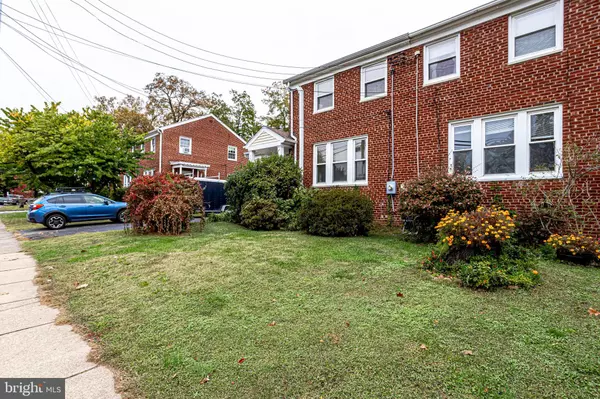
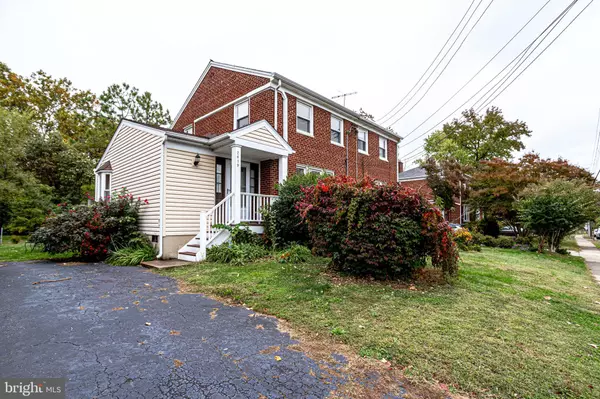
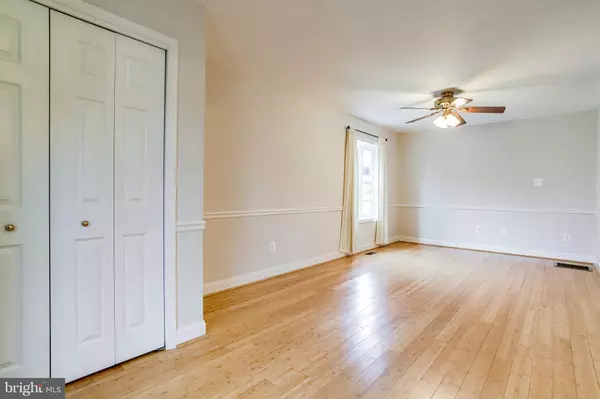
Welcome home to this fantastic Arlington home lovingly cared for by one owner for the last 38 years. A commuter's dream with easy access to Regan Airport, 395, Rt 1, and the new National Landing. Upon entry you're greeted by a spacious and bright living room leading back to the kitchen and bonus room - an addition offering more space as well as a coveted main floor full bathroom not often found in this style home. The kitchen boasts plenty of counter space as well as an island and a wine fridge for all of your home cooking and entertaining needs. You'll find a sliding glass door from the bonus room to the deck and backyard shed. Two spacious bedrooms upstairs each with plenty of closet space and their own split HVAC systems (2021) to keep the temperature just right throughout the year. A finished basement can be your next home office with plenty of built in shelving and storage. Main HVAC and hot water heater replaced in 2022.
Location
State VA
County Arlington
Zoning R2-7
Rooms
Other Rooms Living Room, Dining Room, Primary Bedroom, Bedroom 2, Kitchen, Laundry, Recreation Room, Bonus Room
Basement Fully Finished
Interior
Interior Features Chair Railings, Dining Area, Kitchen - Island, Wood Floors
Hot Water Natural Gas
Heating Forced Air
Cooling Central A/C
Flooring Hardwood
Equipment Built-In Microwave, Dishwasher, Disposal, Icemaker, Oven/Range - Gas, Refrigerator, Washer/Dryer Stacked
Fireplace N
Window Features Bay/Bow
Appliance Built-In Microwave, Dishwasher, Disposal, Icemaker, Oven/Range - Gas, Refrigerator, Washer/Dryer Stacked
Heat Source Natural Gas
Laundry Main Floor
Exterior
Exterior Feature Deck(s)
Garage Spaces 1.0
Water Access N
Roof Type Composite,Shingle
Accessibility None
Porch Deck(s)
Total Parking Spaces 1
Garage N
Private Pool No
Building
Story 3
Foundation Block
Above Ground Finished SqFt 1373
Sewer Public Sewer
Water Public
Architectural Style Colonial
Level or Stories 3
Additional Building Above Grade, Below Grade
New Construction N
Schools
Elementary Schools Oakridge
Middle Schools Gunston
High Schools Wakefield
School District Arlington County Public Schools
Others
Pets Allowed Y
Senior Community No
Tax ID 38-006-009
Ownership Fee Simple
SqFt Source 1737
Acceptable Financing Cash, Conventional, FHA, VA
Listing Terms Cash, Conventional, FHA, VA
Financing Cash,Conventional,FHA,VA
Special Listing Condition Standard
Pets Allowed No Pet Restrictions
Read Less
Want to know what your home might be worth? Contact us for a FREE valuation!

Our team is ready to help you sell your home for the highest possible price ASAP

Nearby Locations